





































Address
9919 County Road N, South Wayne, WI
Price
$ 1,300,000
Property Attributes
- MLS#2026415
- TypeSingle Family
- Listing Status Active
- CountyLAFAYETTE
- CitySouth Wayne
- AreaWIOTA - T
- Zip53587
- StyleCape Cod
- Year Built2001
- Taxes$ 7256
- Price$ 1,300,000
- Bedrooms3
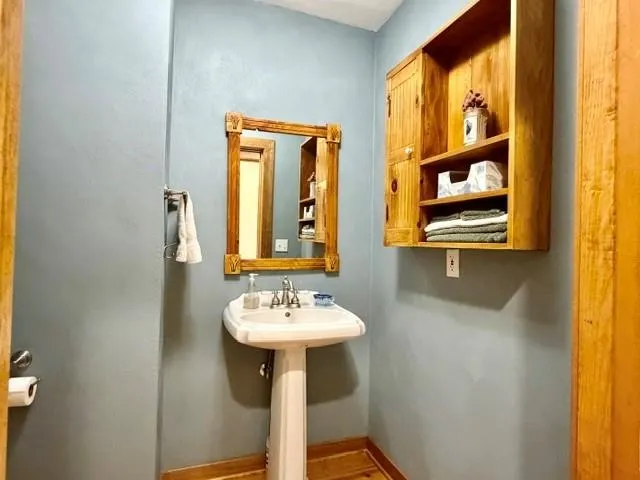
- Full Bathrooms3
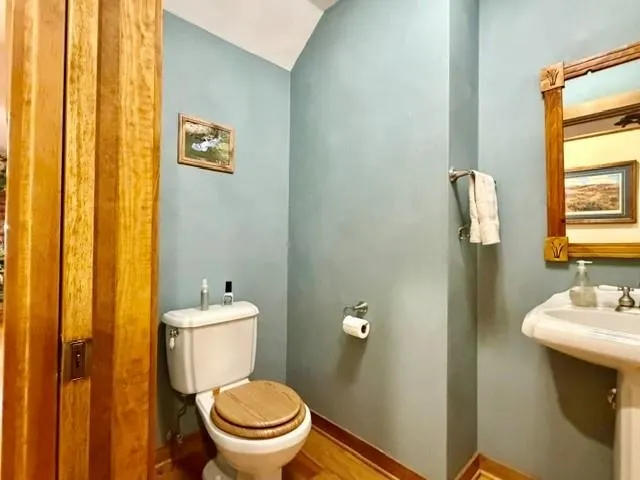
- Half Bathrooms1
- Sqr Footage5278
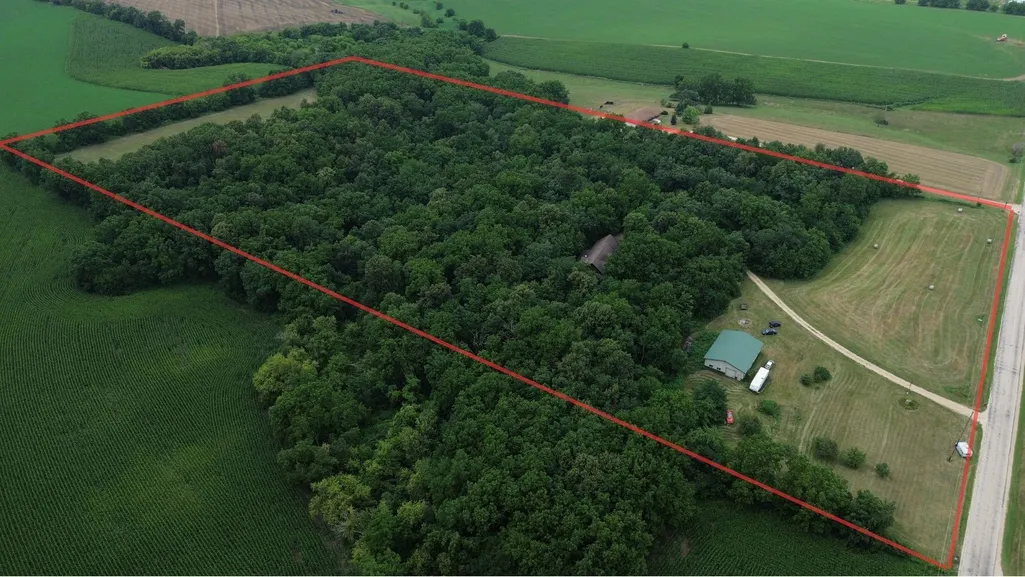
- Lot Size20 Acres
Data Source:
South Central Wisconsin MLS (SCWMLS)
Property Description
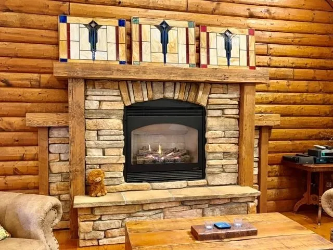
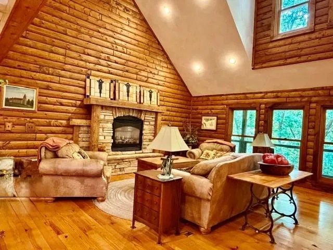
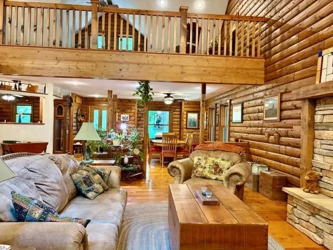
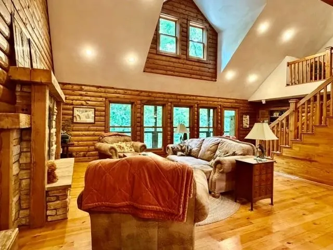
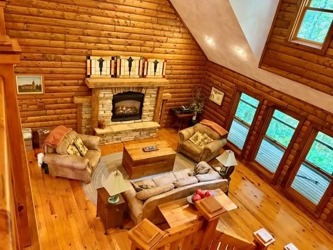
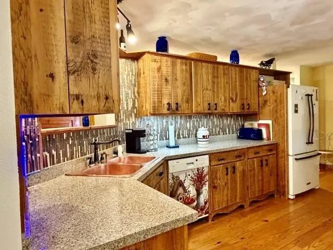
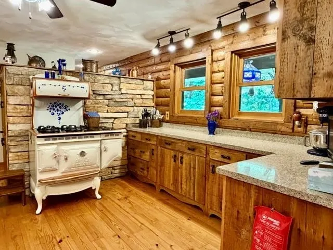
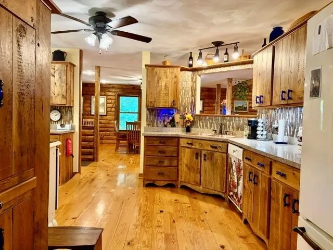
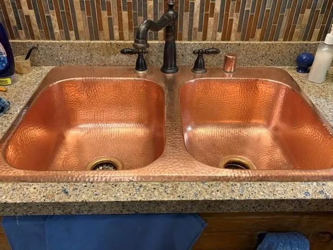
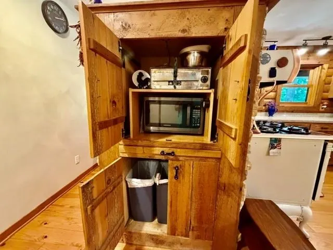
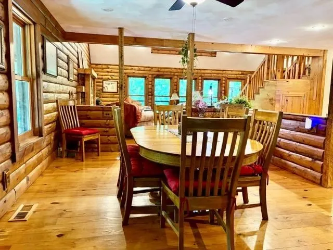
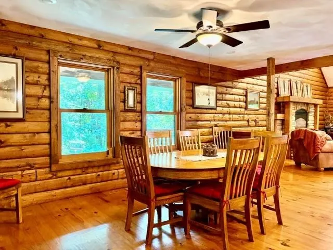
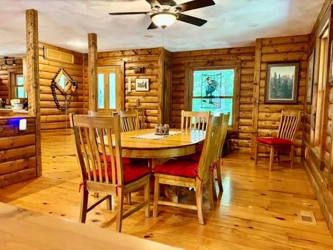
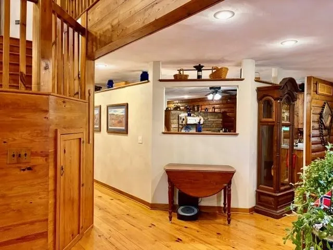
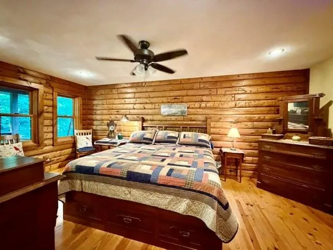
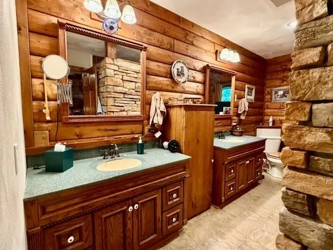
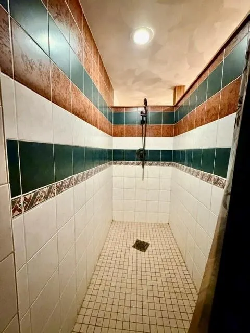
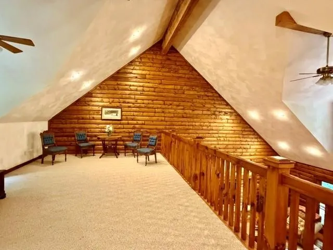
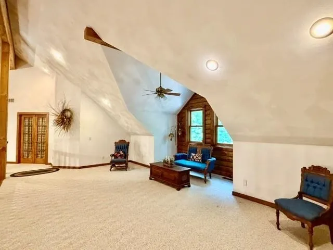
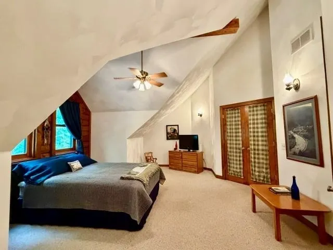
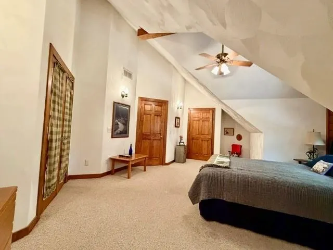
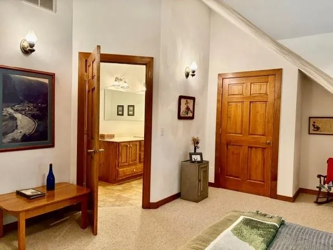
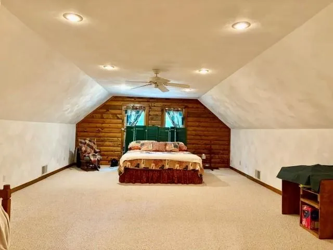
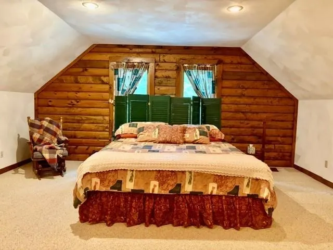
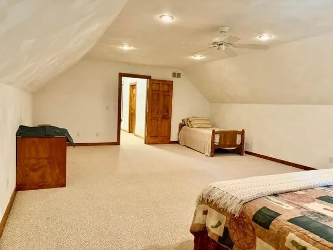
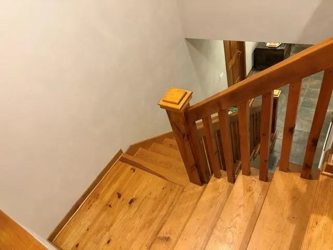
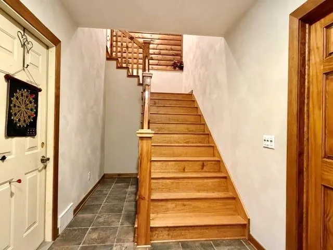
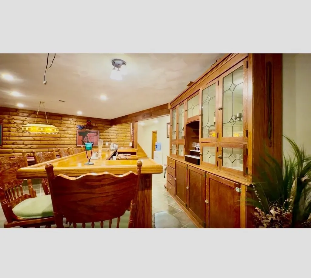
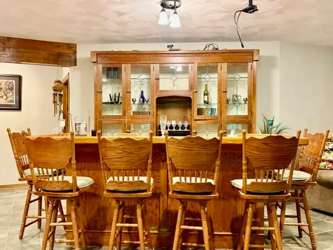
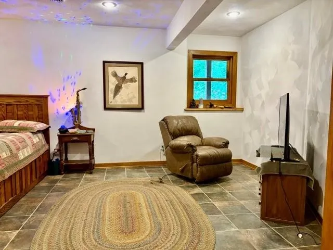
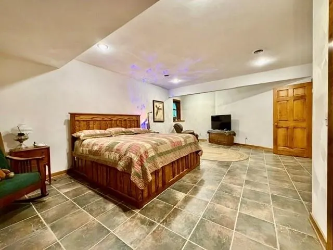
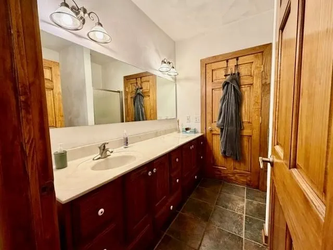
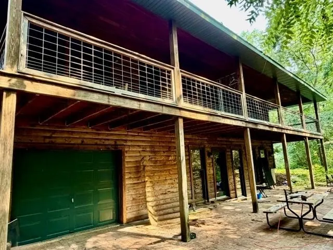
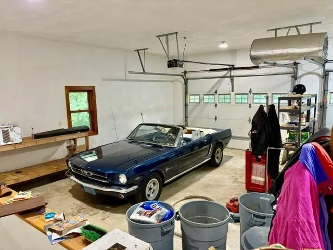
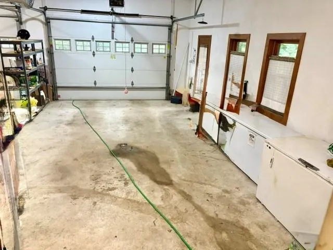
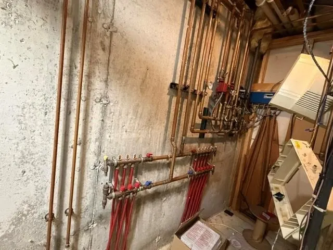
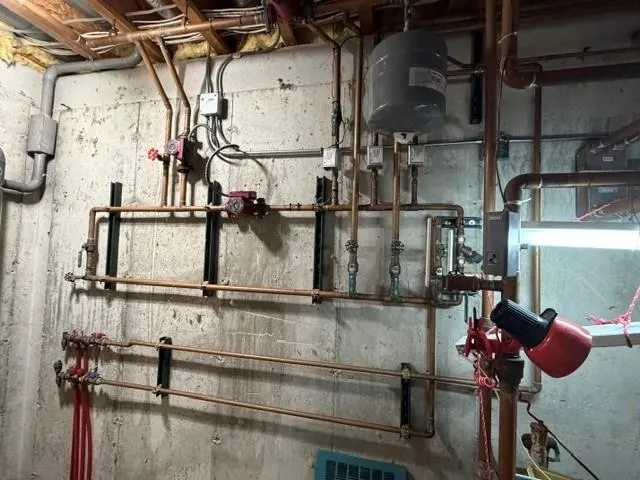
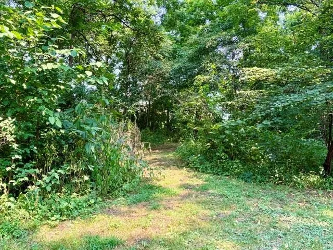
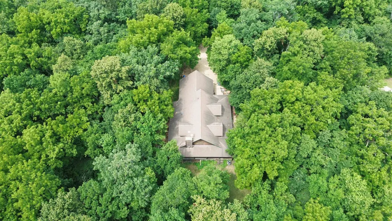
A private retreat with 20 acres, 11 wooded and a nice log sided home that is tucked away from the world. The house has a wrap around porch w/ doors off the living room, primary suite, and basement. Southern Pine floors, log sided inside, gas fireplace, vaulted ceilings, dining room with bump out. Kitchen has Silestone counters, copper sink and a stove that looks old fashioned but isn't. Above the cabinets is room to show off those antiques/baskets. First floor laundry with an outside entrance. Primary suite w/ walk in shower, dbl sinks, walk in closet. Upstairs a huge loft area for an office, gym, or Rec room. A storage area or craft room, at the end of the hall is a huge room that could be 2 more bedrooms. The basement has an addit'l garage, wet bar with a grand storage cabinet, pool table and another lg bedroom w/ full bath. The basement & garages have in-floor heat. Don't forget the 40x54 Amish built shed w/ in-floor heat.
| Elementary School | Middle School | High School |
|---|---|---|
| Black Hawk Elementary School | Black Hawk Middle School | Black Hawk High School |
| Price History | |
|---|---|
| 7/25/2026 | Listed $1,300,000 |
General Features
| Fireplaces | 1 fireplace,Gas |
|---|---|
| Garage | 3 car,Access to Basement,Attached,Heated,Insulated,Opener,Under |
| Zoning | R & Ag |
| School District | Black Hawk |
| Full Baths | 3 |
| Half Baths | 1 |
| Style | Cape Cod |
| County | Lafayette |
| Class | Single Family |
| Accessibility Features | First floor bedroom,First floor full bath,Stall shower |
| Tax Year | 2025 |
| Fuel | Liquid propane |
| Status | Active |
| Items Included | Stove,Refrigerator,Dishwasher,Microwave,Pool table,Wet bar & Back bar,Water Softener,Dog panels on porch |
| Farm Features | Outbuilding(s),Pasture,Tillable |
| Year Built | 2001 |
| Directions | From Monroe,Hwy 11W,North on Cty N,cross the bridge,turn right,house on Left |
| High School | Black Hawk |
| City | Wiota |
| Elementary School | Black Hawk |
| Middle School | Black Hawk |
| DOM | 58 |
| Price Per Sq Ft Total AG | 246.31 |
| County Qtr Section | Lafayette SE |
Interior Features
| Interior Amenities | Walk-in closet(s),Vaulted ceiling,Water softener inc,Central vac,Split bedrooms,Bar-Refrigerator,Ceiling Fan(s),Smoke Detector |
|---|---|
| Basement | Full,Full Size Windows/Exposed,Walkout to yard,Partially finished,Poured concrete foundatn,Walk out/Outer door |
| Family Room Dimensions | 23x32 |
| Laundry Dimensions | 7x7 |
| Kitchen Dimensions | 18x14 |
| Kitchen Features | Dishwasher,Microwave,Pantry,Range/Oven,Refrigerator,Water Filter |
| Dining Room Dimensions | 16x12 |
| Beds | 3 |
| Total Baths | 3.5 |
| Heating/Cooling | Central air,Forced air,Heat pump,In Floor Radiant Heat,Multiple Heating Units |
| Other Room 2 Dim | 27x17 |
| Other Room 2 | Bonus Room |
| Finished SqFt | 5278 |
| Bedroom 2 Dim | 15x21 |
| Bedroom 3 Dim | 18x15 |
| Other Room Dim | 26x17 |
| Laundry Level | M |
| Other Room | Loft |
| Bedroom 2 Level | U |
| Bedroom 3 Level | L |
| Dining Room Level | M |
| Family Room Level | L |
| Kitchen Level | M |
| Other Room 2 Lvl | U |
| Other Room Lvl | U |
| SqFt Source | Appraiser |
| Full Baths Lower | 1 |
| Full Baths Main | 1 |
| Full Baths Upper | 1 |
Exterior Features
| Lot Description | Horses Allowed,Rural-not in subdivision,Wooded |
|---|---|
| Improvements | 345600 |
| Exterior | Wood |
| Exterior Amenities | Storage building,Front Porch,Patio-Brick |
| Driveway | Gravel |
| Water/Waste | Conventional sewer,Non-Municipal/Prvt dispos,Well |
Amenities
- Foreclosure
- Views
- Short Sale
- New Construction
- Adult 55+
- Lease To Own
- No HOA Fees
- Furnished
- Primary On Main
- Air Conditioning
- Seller Finance
- Green
- Fixer Upper
- Horse
- Golf
- Fireplace
- Deck
- Garage
- Basement
- Pool
Property vs Single Family Average in 53587
Price
Taxes
Year Built
Visits
 SCWMLS - South Central Wisconsin Multiple Listing Corp. All information deemed reliable but not guaranteed. All properties are subject to prior sale, change or withdrawal. Neither listing broker(s) or information provider(s) shall be responsible for any typographical errors, misinformation, misprints and shall be held totally harmless. Listing(s) information is provided for consumers personal, non-commercial use and may not be used for any purpose other than to identify prospective properties consumers may be interested in purchasing. The data relating to real estate for sale on this website comes in part from the Internet Data Exchange program of the Multiple Listing Service. Real estate listings held by brokerage firms other than NextHome Midwest may be marked with the Internet Data Exchange logo and detailed information about those properties will include the name of the listing broker(s) when required by the MLS. Copyright 2026 South Central Wisconsin MLS Corporation All rights reserved.
This information, provided by seller, listing broker, and other parties, may not have been verified.
SCWMLS information is provided exclusively for consumers personal, non-commercial use and that it may not be used for any purpose other than to identify prospective properties consumers may be interested in purchasing.
Last Updated: September 22, 2026 2:51 AM UTC
SCWMLS - South Central Wisconsin Multiple Listing Corp. All information deemed reliable but not guaranteed. All properties are subject to prior sale, change or withdrawal. Neither listing broker(s) or information provider(s) shall be responsible for any typographical errors, misinformation, misprints and shall be held totally harmless. Listing(s) information is provided for consumers personal, non-commercial use and may not be used for any purpose other than to identify prospective properties consumers may be interested in purchasing. The data relating to real estate for sale on this website comes in part from the Internet Data Exchange program of the Multiple Listing Service. Real estate listings held by brokerage firms other than NextHome Midwest may be marked with the Internet Data Exchange logo and detailed information about those properties will include the name of the listing broker(s) when required by the MLS. Copyright 2026 South Central Wisconsin MLS Corporation All rights reserved.
This information, provided by seller, listing broker, and other parties, may not have been verified.
SCWMLS information is provided exclusively for consumers personal, non-commercial use and that it may not be used for any purpose other than to identify prospective properties consumers may be interested in purchasing.
Last Updated: September 22, 2026 2:51 AM UTC
